Preserve North Renderings & Site Plan
Official architectural renderings and a public marketing site plan for Preserve North have not been released by Mattamy Homes as of September 1, 2026. Renderings will be added here once released by Mattamy Homes. Until then, this gallery shows neighbourhood-context photography of trails, woodland, and the established Preserve-area street character that Phase 4 is planned to extend — clearly labelled so it is never mistaken for a project rendering.
Renderings will be added here once released by Mattamy Homes
Official Preserve North renderings and a marketing site plan have not been published. The photographs below are neighbourhood-context imagery, not project elevations.
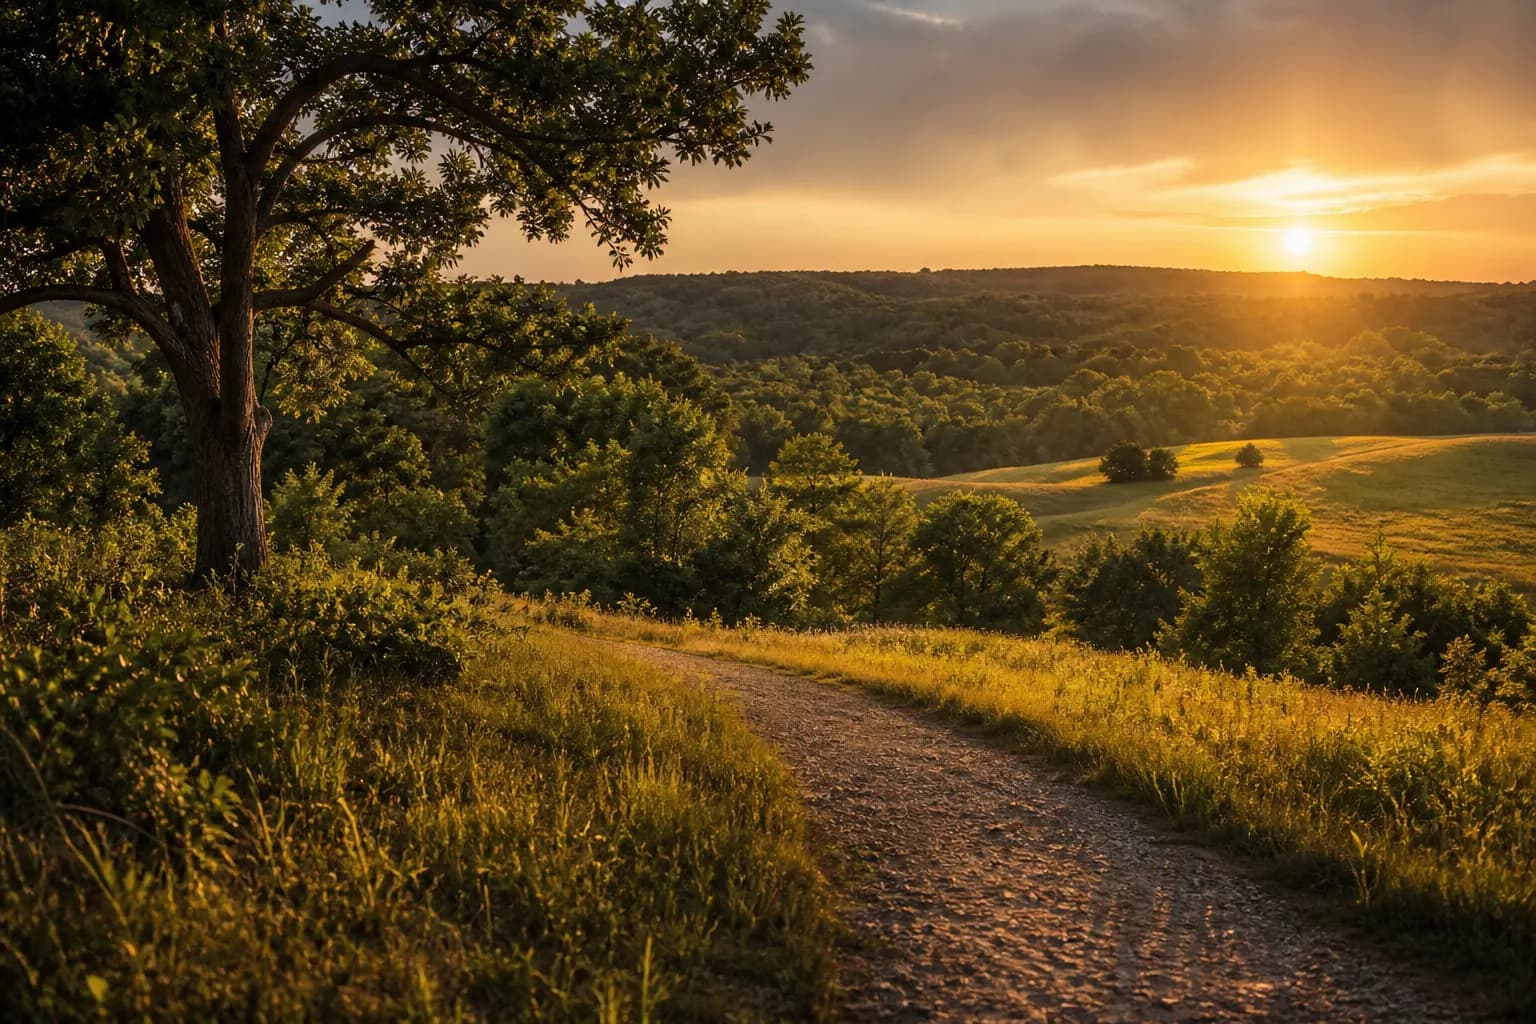
Woodland and trail context near Preserve North. This is independent site photography used for neighbourhood atmosphere, not an official Mattamy Homes rendering of Preserve North.
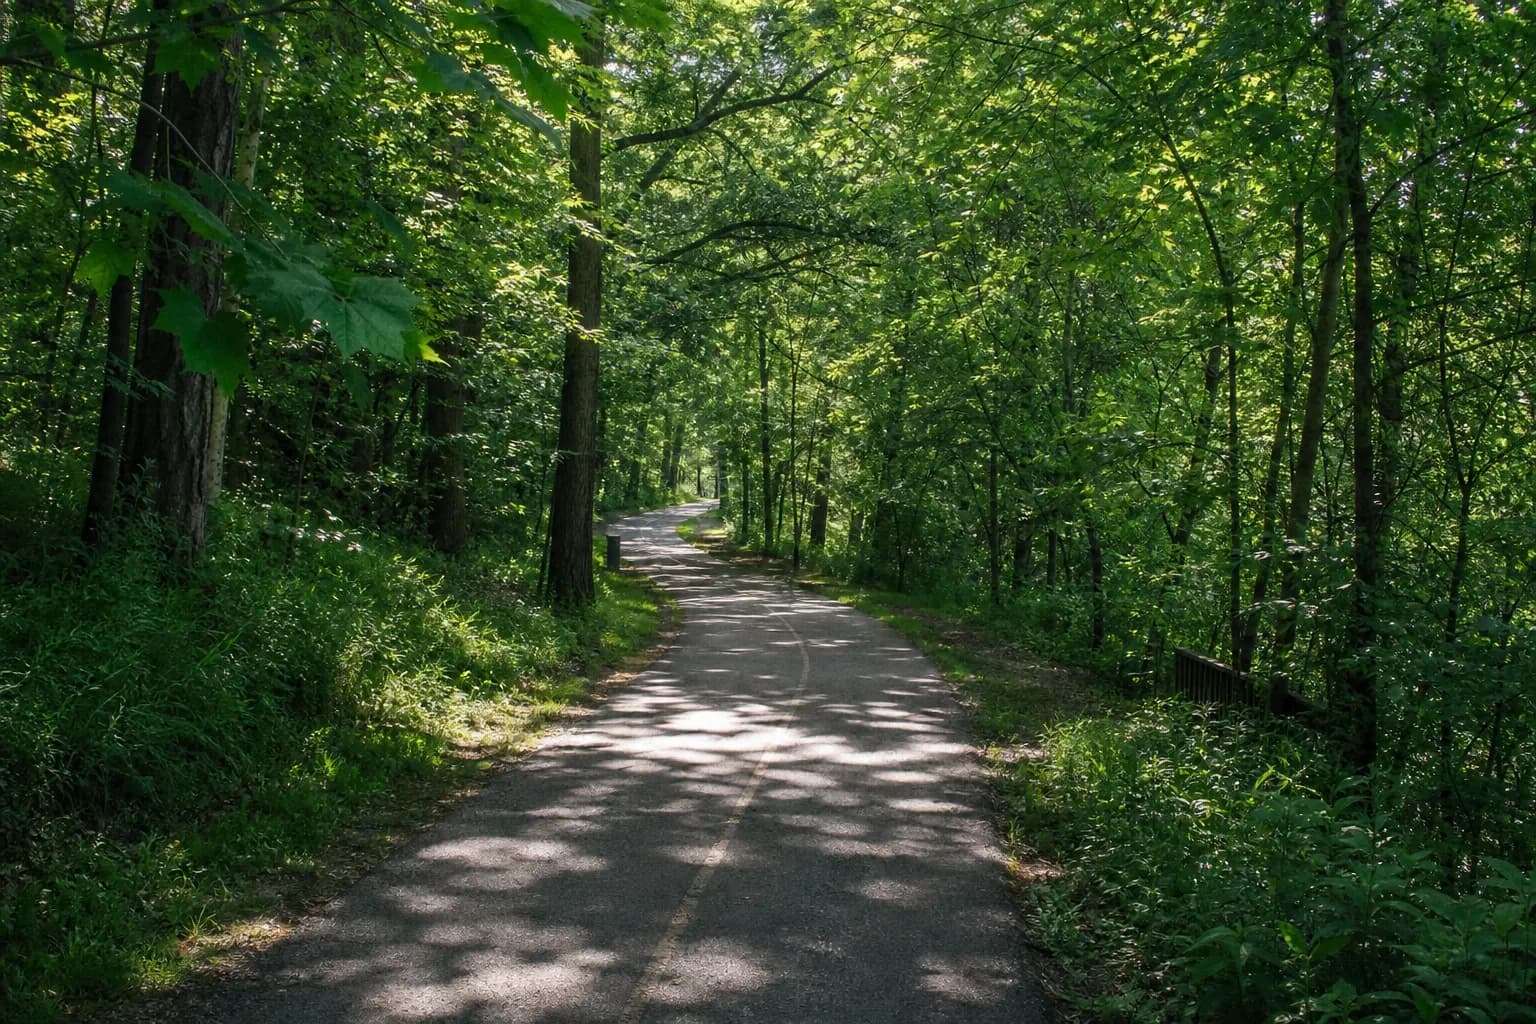
Multi-use trail through woodland typical of North Oakville’s Natural Heritage System. Per the Town of Oakville Urban Design Brief, Preserve North is planned around an NHS corridor with a connected trail network.
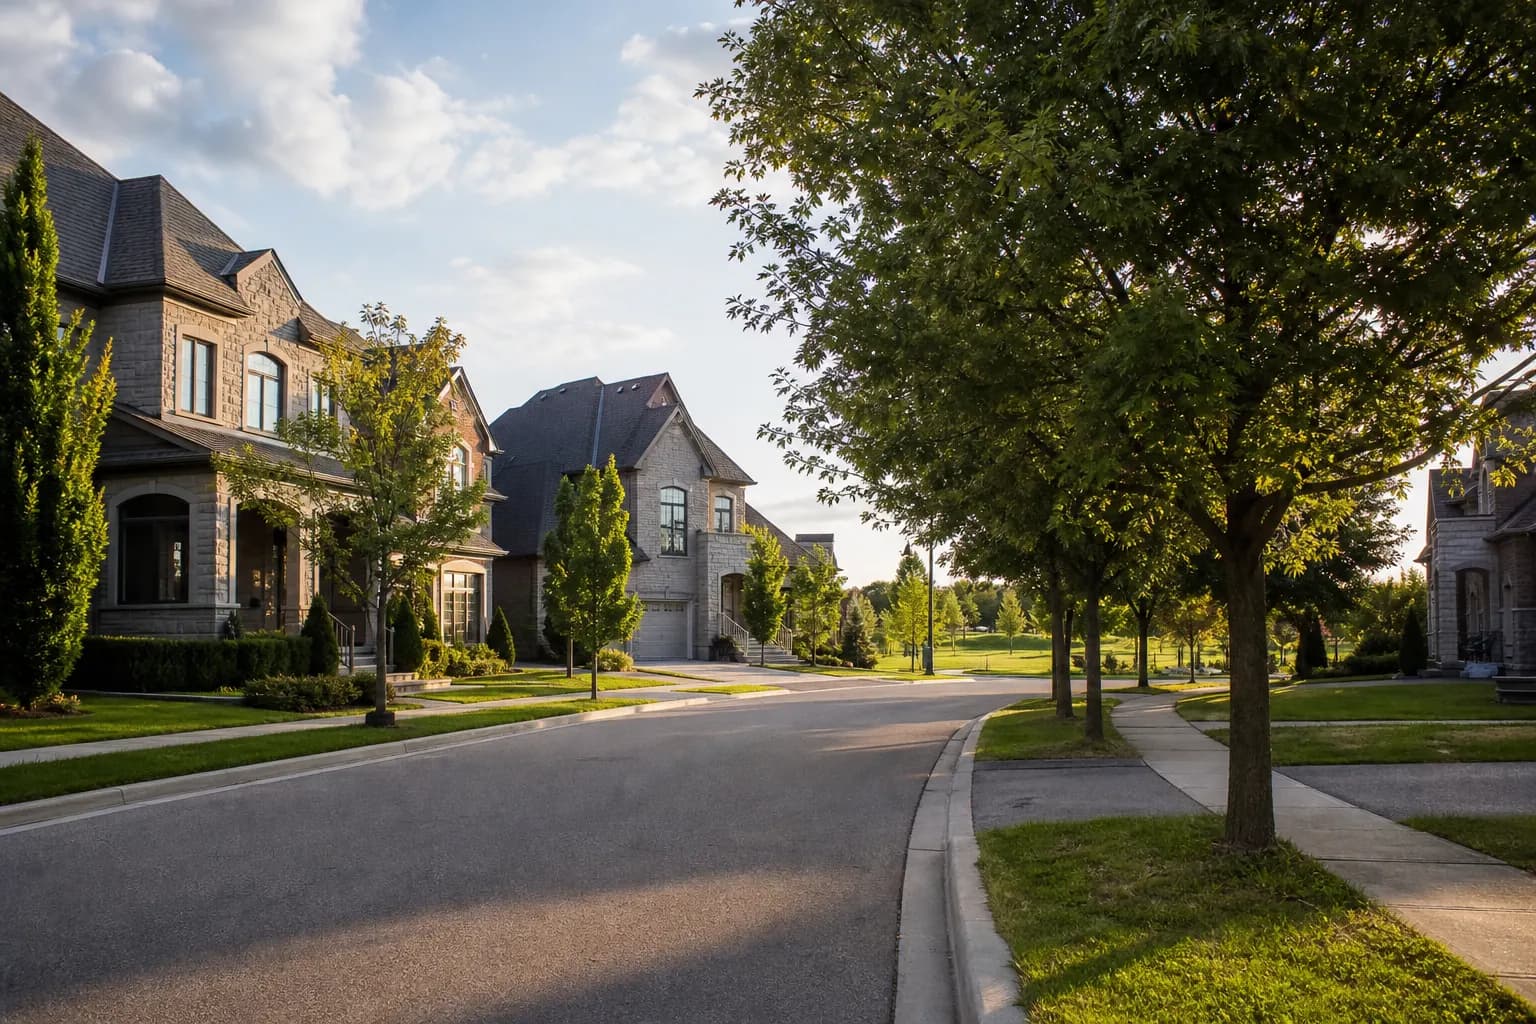
Established North Oakville streetscape illustrating the 2- to 3-storey character of earlier Preserve phases. This is neighbourhood-context photography, not a rendering of unreleased Preserve North elevations.
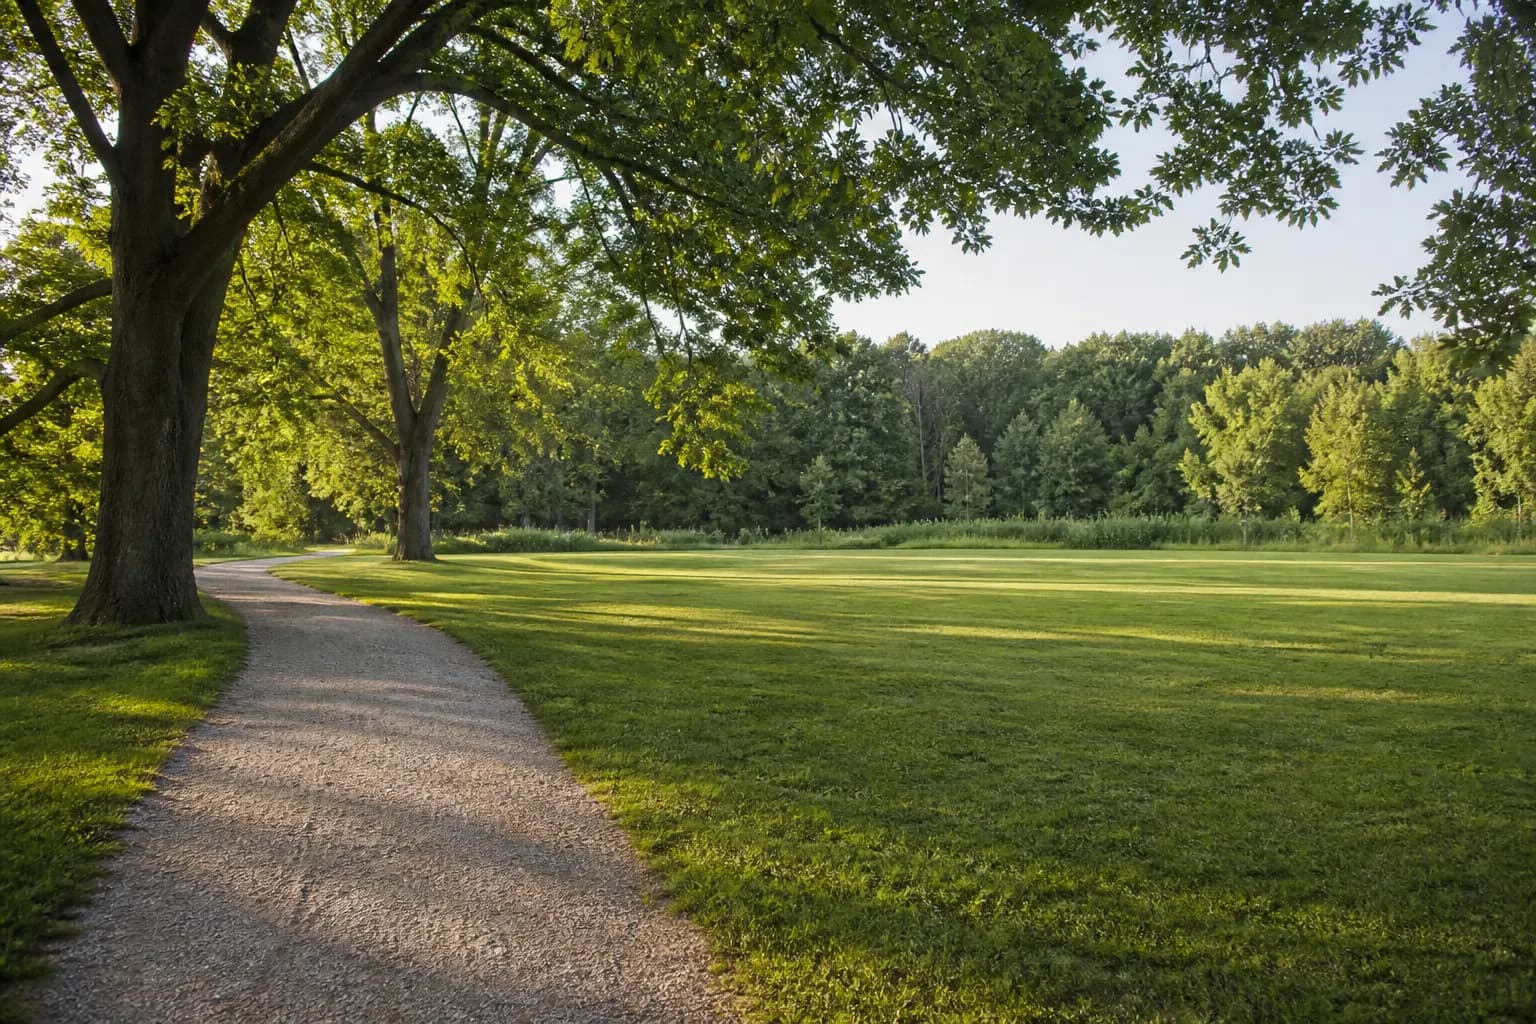
Park-meadow context illustrating the kind of neighbourhood greenspace described in Oakville’s Urban Design Brief for Phase 4, which plans a future neighbourhood park beside a future public elementary school site.
Register for Preserve North Updates
Register for Preserve North community updates and receive first access to pricing and floor plans when Mattamy Homes releases them. Free, with no purchase obligation.